Back
C3 Floor Plan (Orleans) Sold Out

$681

• Lease term: Fall 12 Month (08/14/2026 - 07/27/2027)
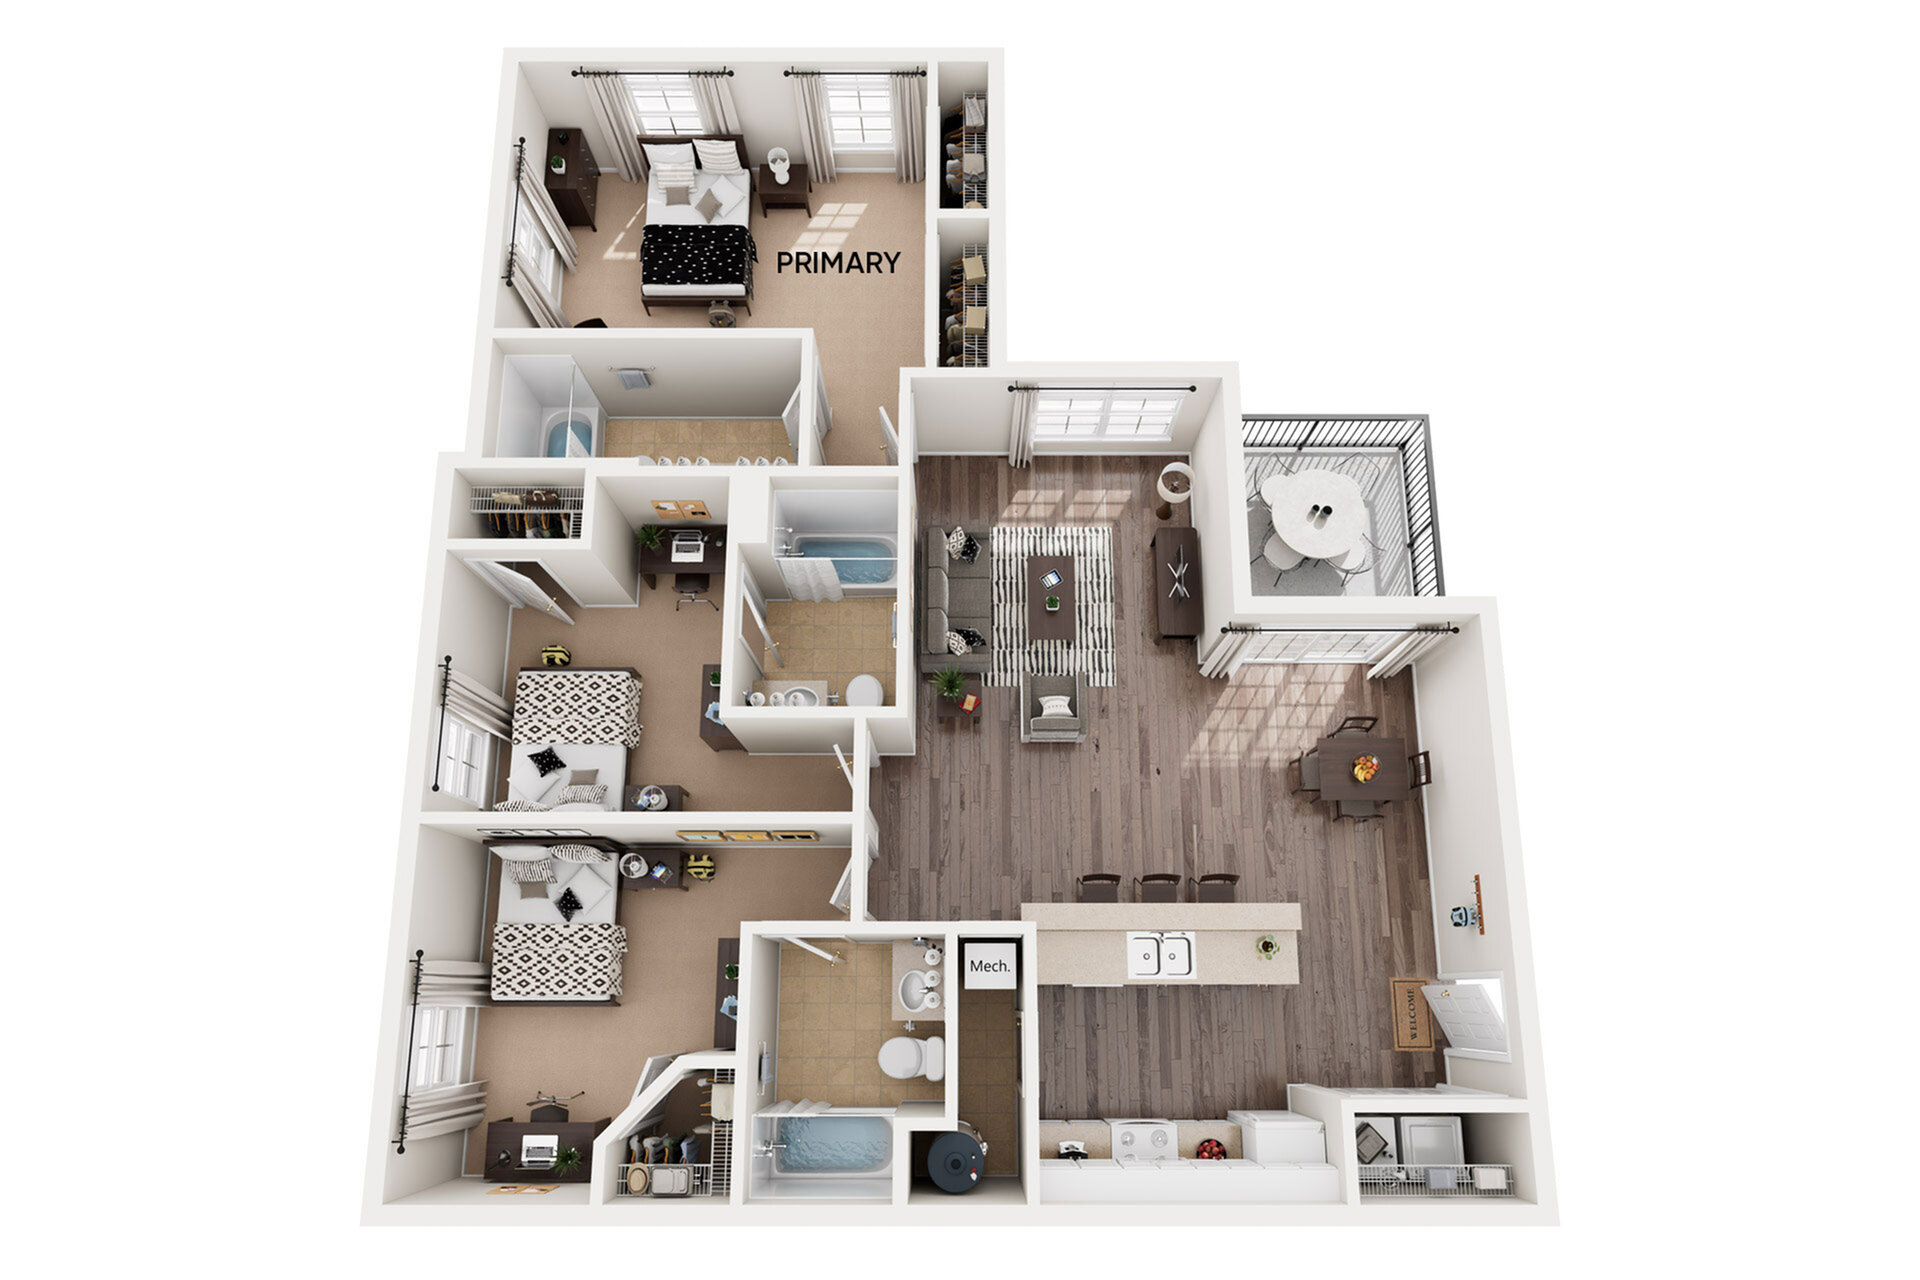
C3 Floor Plan (Orleans) Sold Out

3 bed
3 bath
1,382 SqFt

Floor plan overview

Tour An Apartment Online Using Our New Interactive Virtual Tour Option. Visit The Gallery Page And Click On The Tours Tab To Get Started.

Current Specials

Limited Time Only:

Move in by 9/30 to receive your second month FREE! Plus, use code WAIVEALL to pay no application fees! Terms and conditions apply

$681
Lease term: Fall 12 Month (08/14/2026 - 07/27/2027)
3/3 Beds/Baths
1,382 SqFt
Contact Us

Available Space Options

0 available
Space Option Rent Specials Actions
Furnished Per Person
$681
Lease term: Fall 12 Month (08/14/2026 - 07/27/2027)
Sold-Out
Furnished Per Person - Primary
$731
Lease term: Fall 12 Month (08/14/2026 - 07/27/2027)
Sold-Out
Scroll horizontally to view all space option details

Floor Plan Amenities

Discover the premium features and amenities included with this floor plan

Electric Allowance

Sewer, Trash Collection and Pest Control

Fully Furnished Apartments

Air Conditioning

Washer/Dryer in Unit

Breakfast Bar

Access to Community Amenities

Furniture Package Includes - Queen size bed, dresser, nightstand, desk & desk chair, couch, armchair, coffee table, end table, entertainment center, 3 barstools and dining area with 4 chairs

High Speed Internet

Private Balcony/Patio on Select Units

Showing 1-10of10

Frequently Asked Questions

The C3 Floor Plan (Orleans) floor plan features 3 bedrooms and 3 bathrooms.
Contact Us